Offer · Construction
Roof trusses that arrive on site ready.
Prefabricated roof trusses joined with certified nail plates, of certified C24 timber: calculated by the engineer, assembled in the plant, set by crane in a day. Spans up to 15 m without an intermediate support (up to 20 m on special request), so no concrete floor and no posts in the middle.
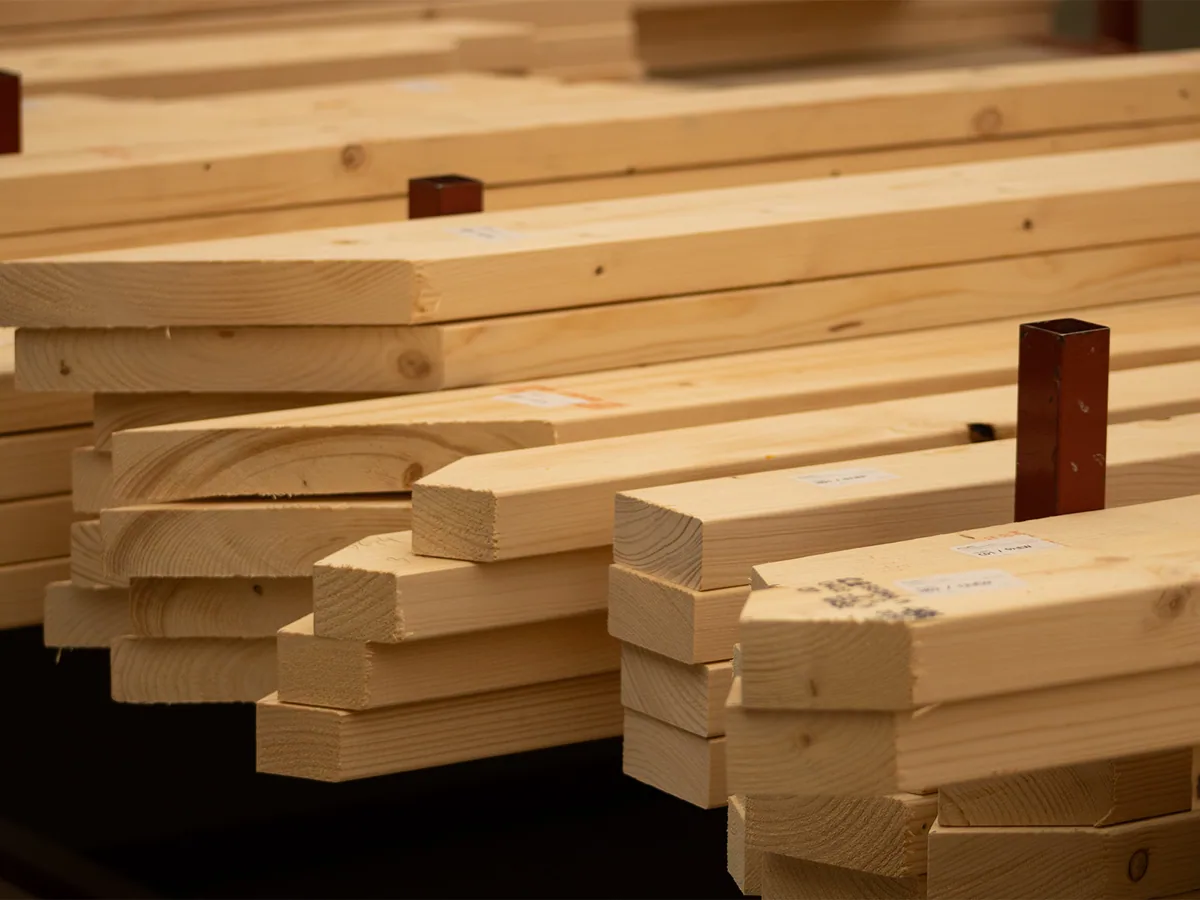 In the plant
C24 timber ready for truss production
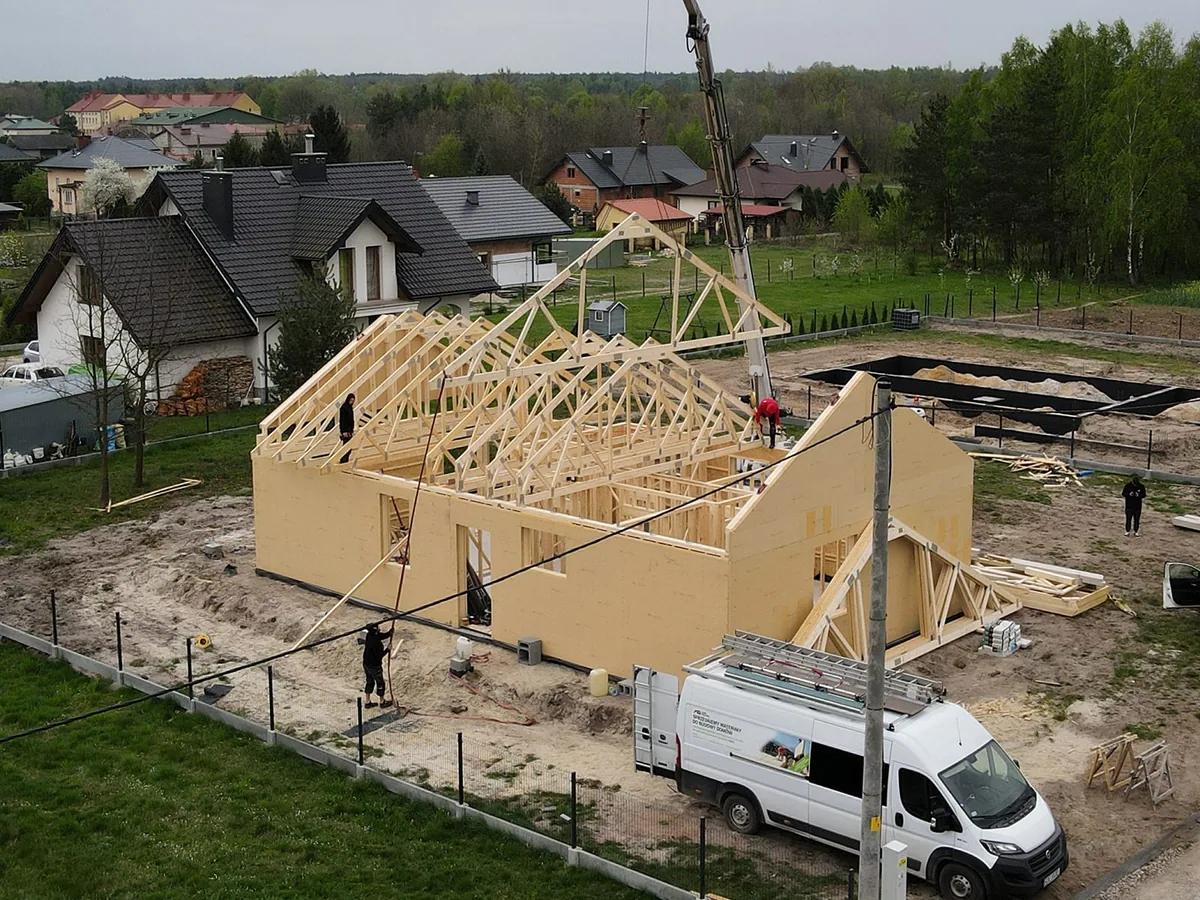 On the roof
Trusses on a timber-frame house, seen from above
Five shapes
See how a truss carries snow
Pick a shape and turn the snow on. You see the way the load runs from the roof to the walls: the top chords in compression, the bottom chord in tension, the webs alternating, and the thickness of the line is the force. The engineer counts it the same way, only for a dozen load cases at once.
How it goes
From a plan to a roof in four steps
- 01
Design
The engineer calculates the trusses for your roof: span, pitch, covering, the snow and wind of the plot, chimneys and dormers. You get drawings and an assembly scheme.
- 02
Made in the plant
C24 timber, dried and planed, machine-cut at angle to the millimetre. Certified nail plates pressed into the joints from both sides. Dry, under a roof, whatever the weather.
- 03
Transport
The finished trusses go to site on a trailer, numbered to the scheme. No timber yard on the plot and no carpenters for two weeks.
- 04
Installation
A crane sets the trusses at the spacing from the design, usually 60 to 120 cm, the crew braces them and fixes them to the wall plate. The roof of a family house usually stands in a day and can be battened at once.
Why trusses
What you gain with trusses
- 01
Lightning-fast installation
A crane sets the trusses in a day: time saved on site and lower labour costs than with a carpentered roof.
- 02
No expensive concrete floor
The bottom chord of the truss is the ceiling over the top storey: no pouring of reinforced concrete, no formwork, no rebar, no weeks of drying.
- 03
Always certified C24
The timber in our trusses is always certified grade C24 with low moisture: it does not crack or move and it resists pests.
- 04
Perfectly flat planes
The members are cut by computer to the millimetre, so the roof slopes and the ceilings are perfectly flat: battens, boards and roofing go on without corrections.
- 05
30 to 35 % saved
That much less a truss roof costs compared with a concrete floor and a traditional roof structure counted together.
- 06
Arrange the interior freely
Trusses rest only on the outer walls, so no load-bearing wall is needed inside: put the partitions where you like or leave one open space.
In numbers
Trusses or a traditional roof?
- 15metres of span without an intermediate support, up to 20 on special request
- C24timber grade C24, certified, dried
- 1day to install the roof of a family house
- 30–35%saved against a concrete floor and a traditional roof structure together
| Prefabricated trusses | Traditional rafters | |
|---|---|---|
| Supports inside | none up to 15 m | load-bearing walls or posts under purlins |
| Floor | the bottom chord is the ceiling, no concrete | a separate floor, often concrete |
| Time on site | 1 day of crane work | 1 to 2 weeks of carpentry |
| Timber | 45 × 95 to 45 × 245 sections, fewer kilograms | rafters, purlins and posts of large sections |
| Accuracy | machine cutting, plates pressed in the plant | depends on the crew and the weather |
| When better | simple roofs and halls, a fast build | very complex roofs, an exposed structure |
Where
Not only houses
Single- and multi-family houses
Roof and top floor in one element, with a loft or without.
Halls and warehouses
Up to 15 m without a post in the middle (20 m on request), light on the walls, quickly under a roof.
Shelters and garages
Mono-pitch or gable trusses on posts, without walls.
Farm buildings
Cowsheds, poultry houses, stables: a large span, timber instead of steel in damp air.
Riding halls
Free space across the whole arena, a light and quiet roof.
Public buildings
Halls, community rooms, shops: an interior without supports, a structure with calculations and certificates.
Contact
Talk about trusses
Robert handles trusses in Góra Motyczna, Dawid in Jasło. Call or write with the roof plan and they come back with the shape, the spacing and the price.
Quote
Send the roof plan for a quote
A plan and a section from the design will do, or the size of the building, the roof pitch and the covering. The engineer picks the shape and the spacing and you get a price with installation.
Roof truss enquiry from asasak.pl.
Let's talk
Your roof could be next.
Design, structure and materials from one company. Call or write. An advisor will tell you where to start.