A timber-frame house design starts with a conversation, not a drawing.
A design studio inside the company that later builds these houses. An individual design or your own ready design, masonry included, recalculated for the timber frame, visualisations, the full set for the permit and shop drawings straight to our structural engineers. One team from the first sketch to the finished house.
From the first talk to supervision on site, stage by stage.
Six stages. Each ends with something you can look at and approve, and each says plainly what you bring and what you get.
What we doWhat you bringWhat you getHow long
01
The talk and the plot
What we doWe ask who will live there and how, and what the budget is. We check the zoning plan or the planning conditions, utilities, access and the compass.
What you bringThe plot number or a map, the zoning extract if you have one, and a wish list: rooms, size, inspirations.
What you getA note of what was agreed, a first estimate of the build cost and an offer for the design.
How long1–2weeks
02
The concept
What we doWe draw the floor plans and the shape in two or three variants, look at them with you in 3D and correct until the layout is yours.
What you bringDecisions: which variant, what to change, which windows, roof and colours.
What you getFloor plans, the shape and visualisations on your plot, with a schedule of areas.
How long3–4weeks
03
The building design
What we doThe site plan, the architectural design and the technical design, the structure for the timber frame, the systems, the approvals. We file the application.
What you bringA survey map for design purposes, the utility connection conditions and a soil test; we tell you where to order them.
What you getThe full set for the office, on paper and electronically, and an application filed in your name.
How long2–3months
04
The office
What we doWe keep an eye on the case: we answer the office's calls and complete the documents when it asks for something.
What you bringA power of attorney and some patience.
What you getThe building permit decision.
How long30–65days
05
Shop drawings
What we doWe draw every wall, floor and truss for production: sections, openings, element numbers, the data for the CNC machine.
What you bringFinal decisions on windows and doors, because the openings are cut to them.
What you getThe documentation your house is made from, with no translating of the design between companies.Structure
How long2–4weeks
06
Author's supervision
What we doThe architect is on site when needed: checks that what was drawn is what gets built, and settles details on the spot.
What you bringA phone call when something looks doubtful.
What you getA house that matches the design.House building
How longthrough the whole build
The times are typical for a family house and depend on the plot, the zoning plan and the pace of decisions. The exact schedule comes with the offer.
From the talk to the house
This is what the studio's work looks like.
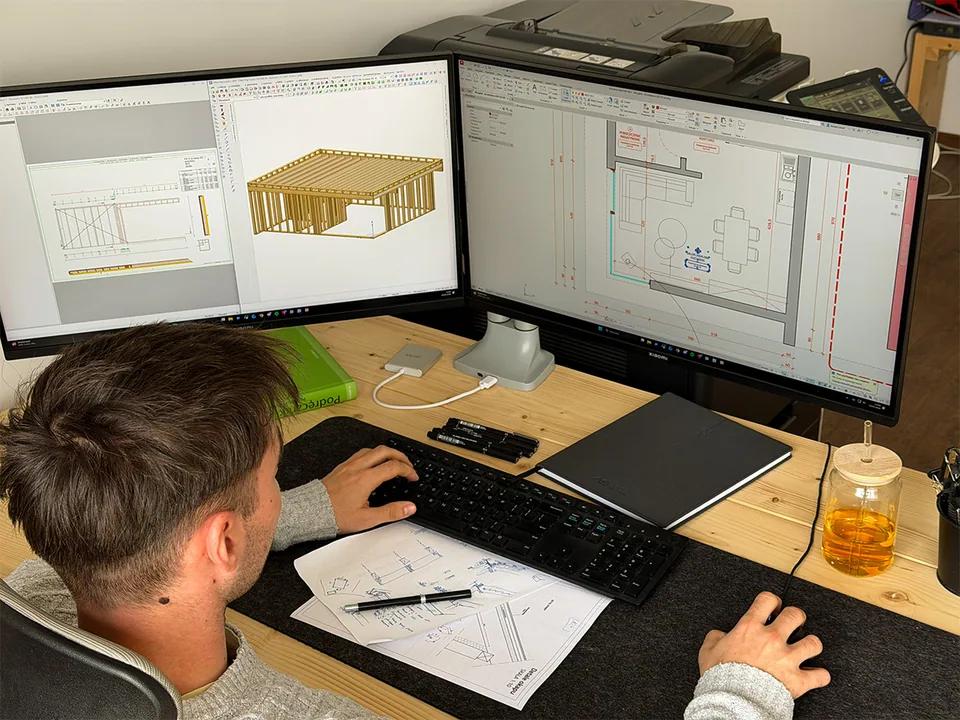
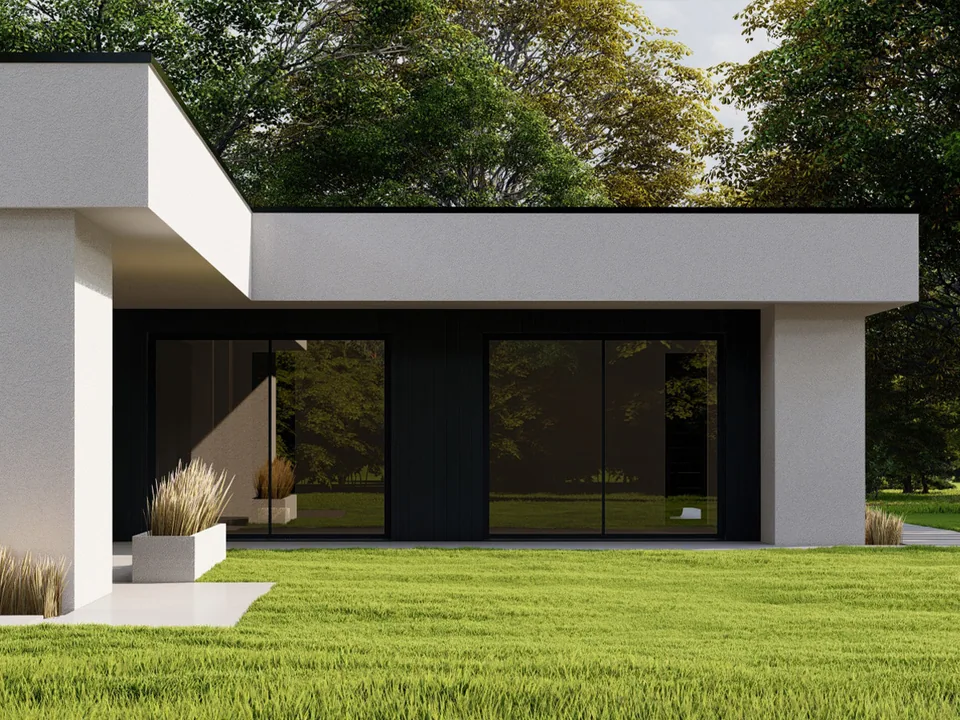
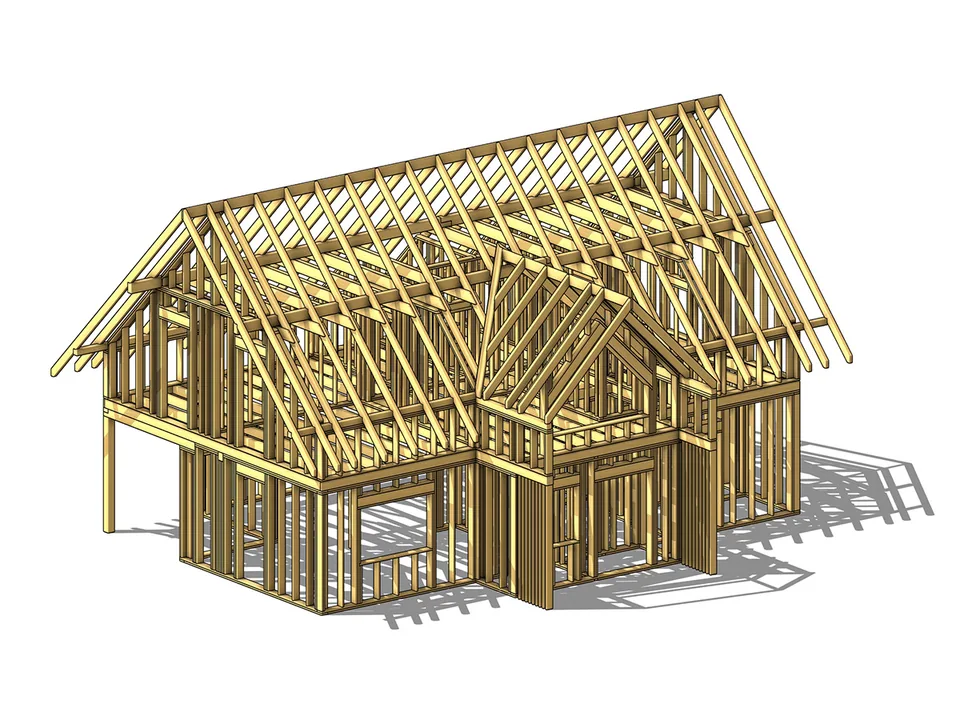
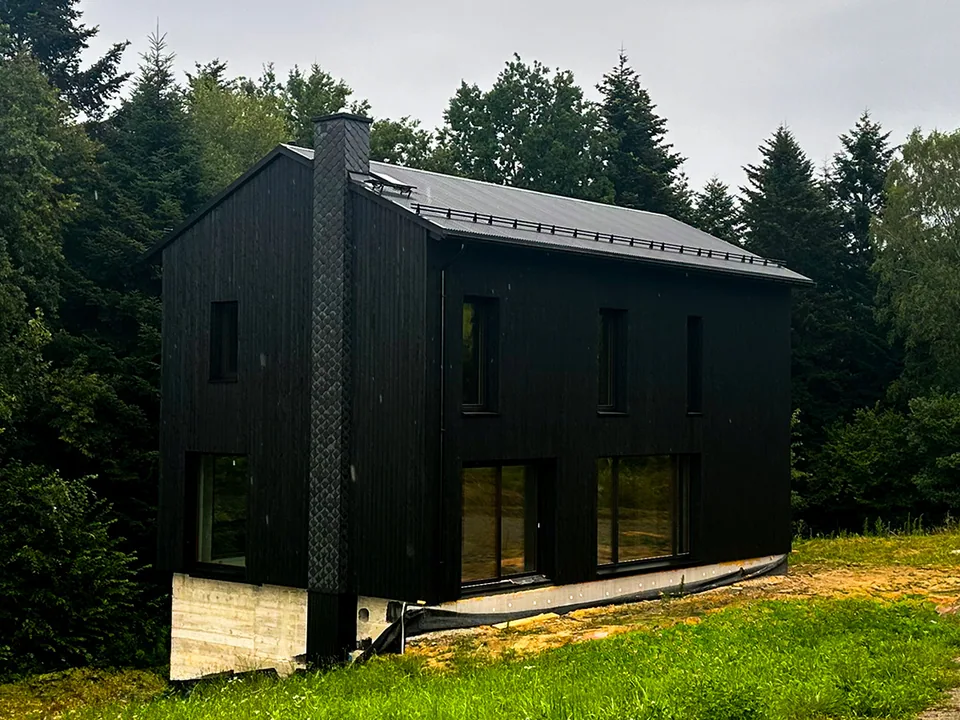
Four frames of what happens between the first meeting and the handover: the designer's desk, a visualisation, the structural model, the finished house.
01The talk and the sketchThe first floor plans take shape at the desk, on the map of your plot.
02Concept and visualisationThe shape, the facades and the colours to look at before anything costs money.
03Shop drawingsEvery stud, beam and rafter drawn for production, with the data for the CNC machine.
04The finished housePut up by our crews to a design from the studio.
Documentation
The two sets you end up with.
One goes to the office, the other to production. We make both, so the structure is calculated for the timber frame and our build-ups from the start.
For the permit
The building design
What the Building Law requires for the office to issue the decision.
Technical design: the frame structure and the systems
Energy performance of the building
Approvals, opinions and the permit application
For the build
Shop drawings
What the house is made from: in production and on the plot.
Drawings of every wall, floor and truss with element numbers
Build-up sections and connection details
Data for the CNC machine and element lists
Schedules of windows and doors, materials and roofing
Guidelines for the foundation, which you prepare on your side
The concept with visualisations comes earlier, at the concept stage.
Two ways
A design from scratch or with a design you already have?
An individual design
Who it is for
When the plot is unusual, you have specific requirements or want a house no catalogue has.
What you get
A concept in variants, visualisations, the full building design, the structure and systems for timber-frame technology.
How long
The concept usually in 3 to 4 weeks, the building design in 2 to 3 months.
You already have a design
Who it is for
When you have a design from a catalogue or from another architect, masonry included, and want it built as a timber frame.
What you get
The same layout and shape, with the structure, build-ups and details recalculated for our system; the site plan and the permit application.
How long
Shorter than a design from scratch, because the concept stage is skipped. The scope of changes to the layout is limited by the author's consent.
In both ways the same set goes to the office: the site development plan, the architectural design and the technical design.
The studio in numbers
We design the way we later build.
The architect and the structural engineer sit under one roof with the production that cuts and assembles what they draw. That is why the design does not end with the permit.
26years of designing and building timber-frame houses
19built houses in our gallery
65kWh/m² a year: the energy-efficient standard we design to
No. Our studio does the concept, the building design and the permit. If you have a ready design, masonry included, we recalculate it for the timber frame, structure included.
Usually yes. The layout and the shape stay, the structure changes: wall thicknesses, floors, the roof structure. The structural engineer recalculates the design for our system and prepares the shop drawings.
The office has 65 days by law to issue the decision, counted from a complete application, and the decision becomes final two weeks later. Meanwhile we prepare the shop drawings and book a slot in the hall, so the work starts right after.
Brief
Tell us about the house in two minutes.
Mark what you already know. The summary lands on the architect's desk with your number, and you get a proposal for a talk, with no obligation.
Plot
Floor area
Storeys
Character
Garage
When you want to start
Brief for the architect
Send the brief
Add where the plot is and what matters most to you. The architect gets back within two working days.
Brief from asasak.pl: I have a plot, 100–150 m², single-storey house, modern barn, garage: in the house, start: this year.
Tell us what plot you have and where you are: an idea, a catalogue design or a ready concept. We will advise what comes next.
I start from the plot and from how you want to live, not from a catalogue. A good design is one you would not want to change after a year of living in it.